Architect: Rossi Architects
Fitout Partner: Northern Trade Solutions
Project Location: Parap, Darwin, Northern Territory
Industry: Education
Products: Fracture Wall Panels, Solid Wall Panels , Pendant Ceiling Clouds
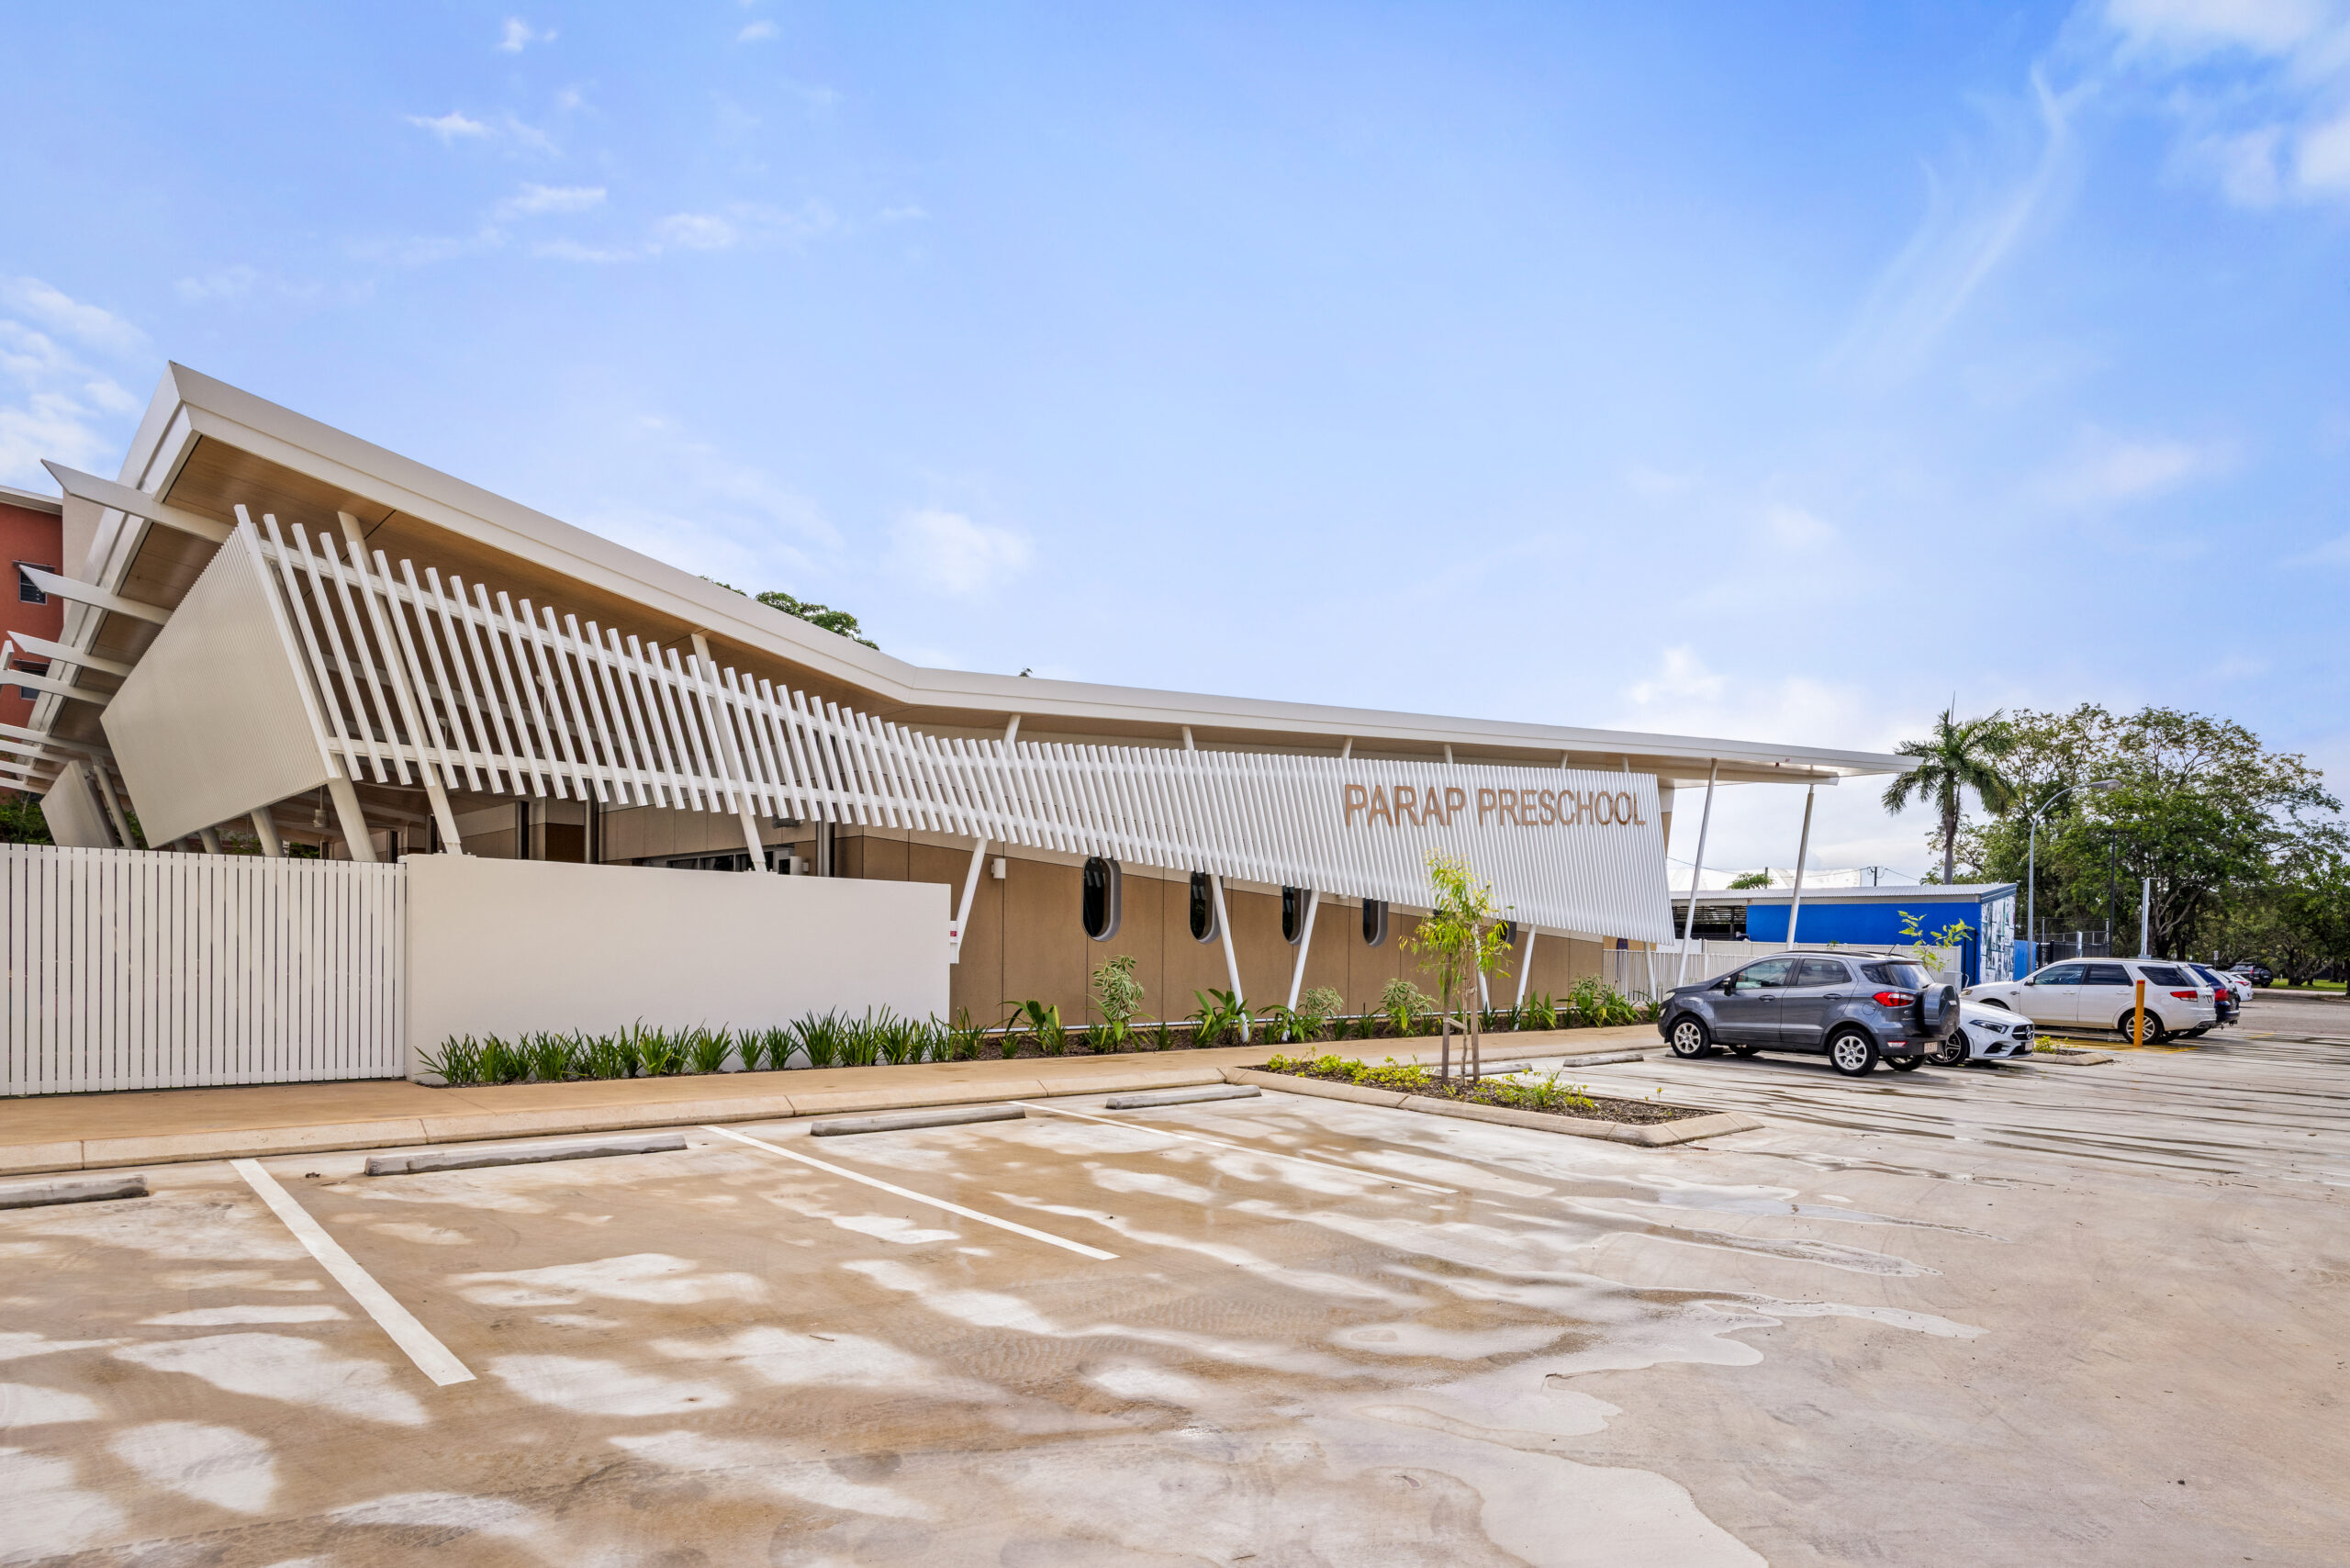
The redevelopment of Parap Preschool creates a contemporary early learning environment designed to strengthen the connection between students, nature and their surroundings.
Designed by Rossi Architects, the new preschool combines two purpose-designed learning spaces with a welcoming student and parent entry experience, central kitchen, staff facilities and connected outdoor play areas.
Central to the design was the creation of a safe and natural environment that celebrates nature both inside and out. Biophilic principles informed the architectural response, while the concept of Flight draws inspiration from the site’s connection to Australian aviator Ross Smith.
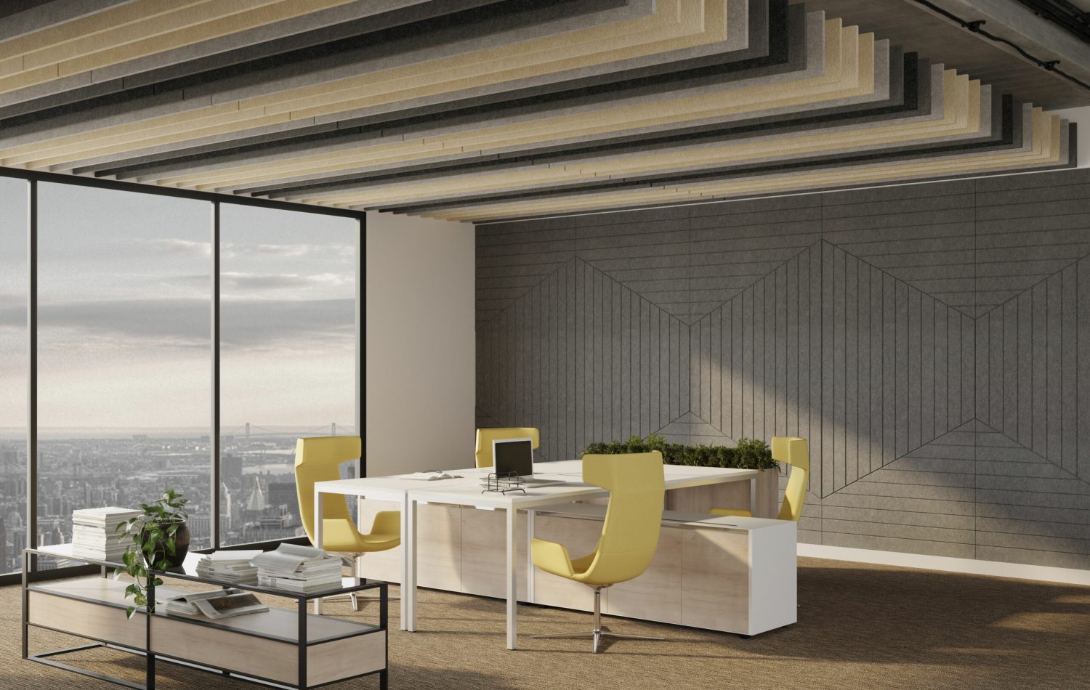
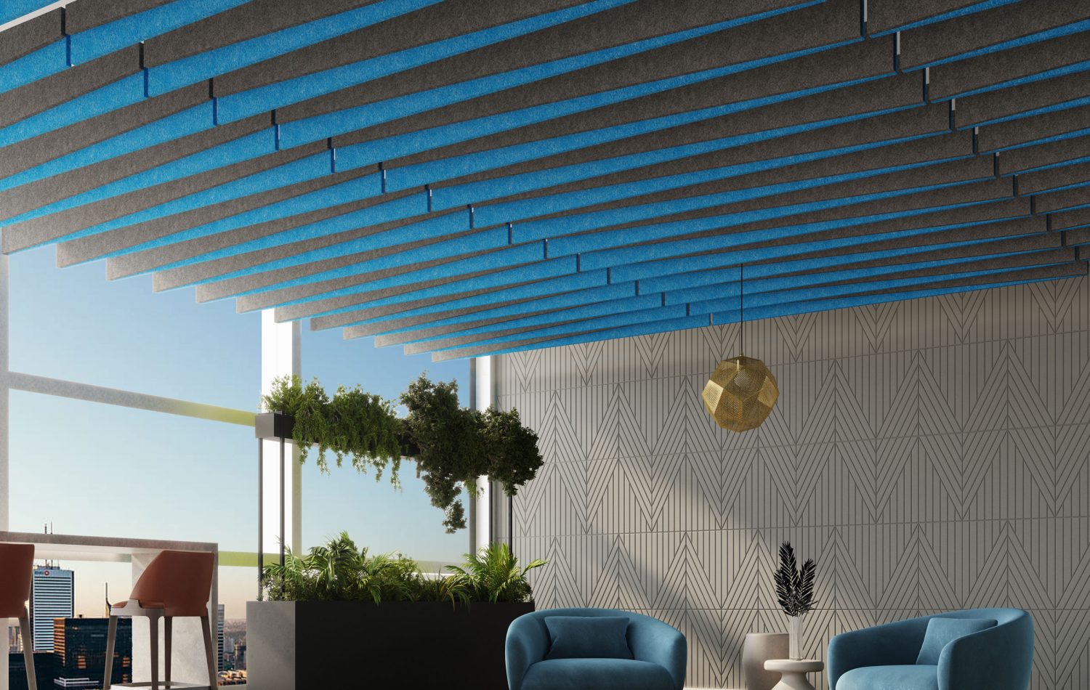
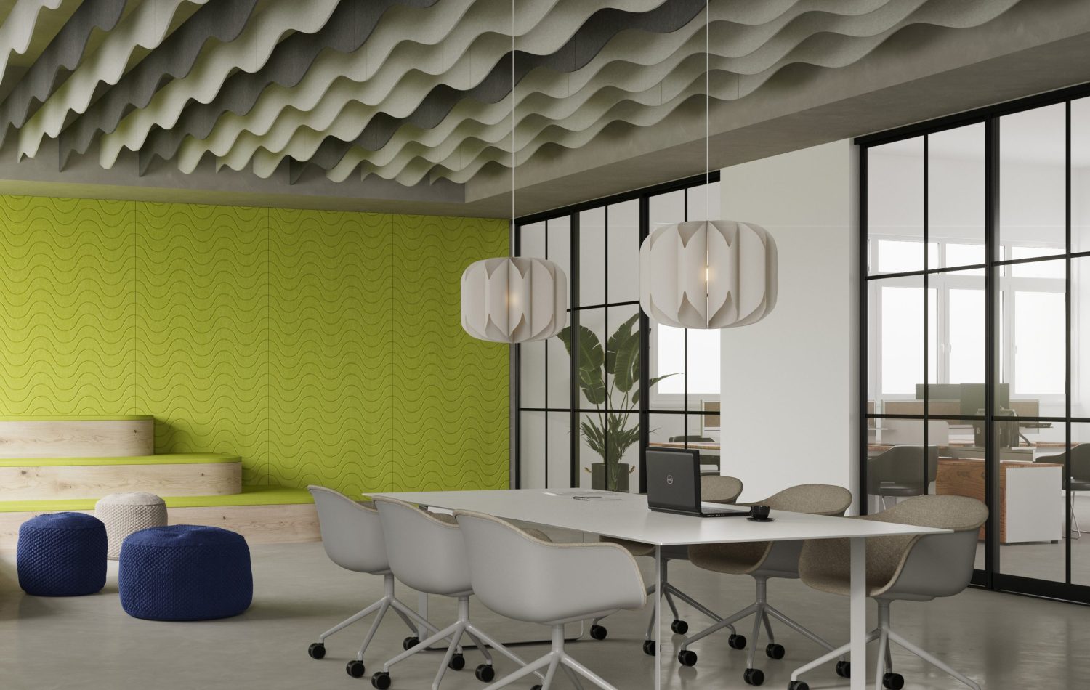
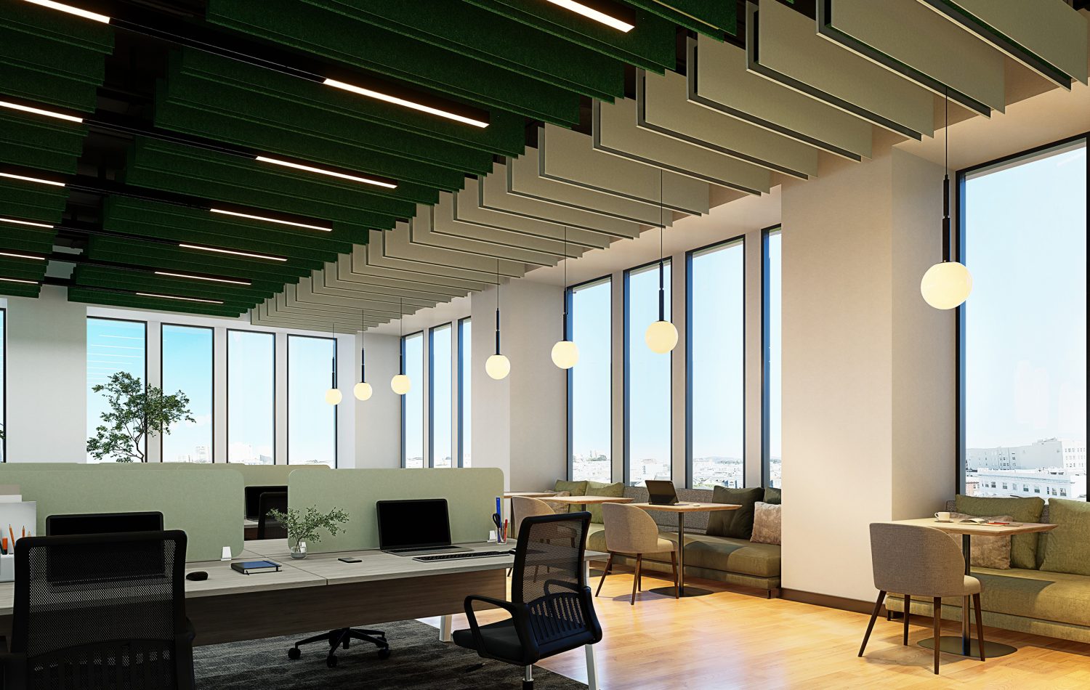
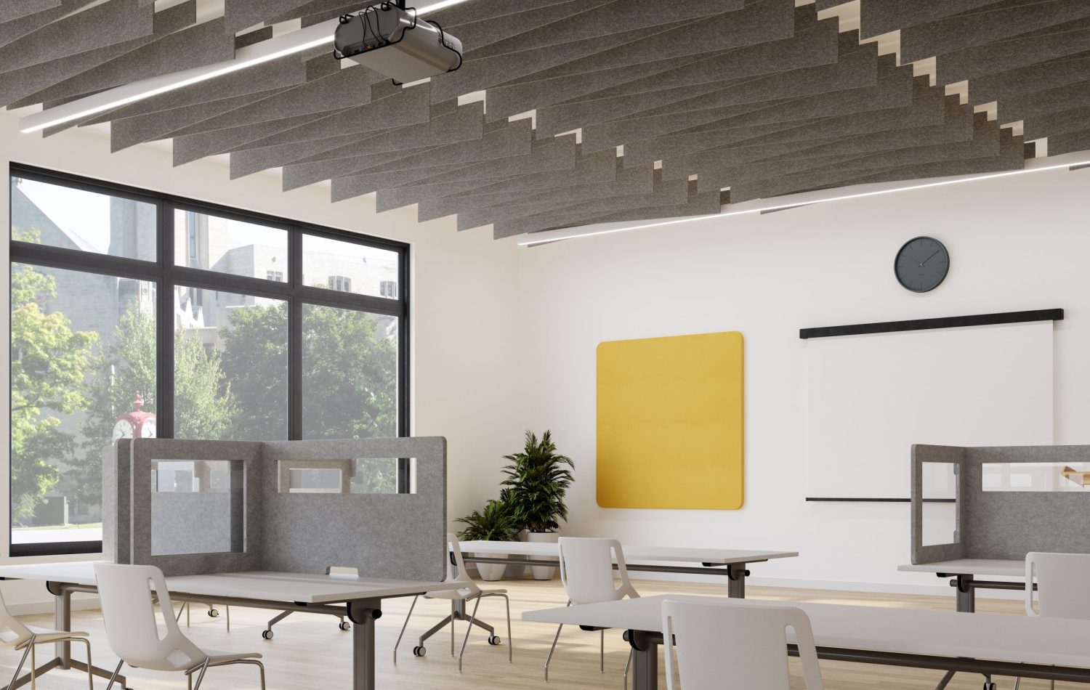
Early learning environments are active spaces, where communication, play and movement happen simultaneously. The brief called for acoustic treatment across both wall and ceiling surfaces, to create a more comfortable interior experience while maintaining the openness and character the design called for.
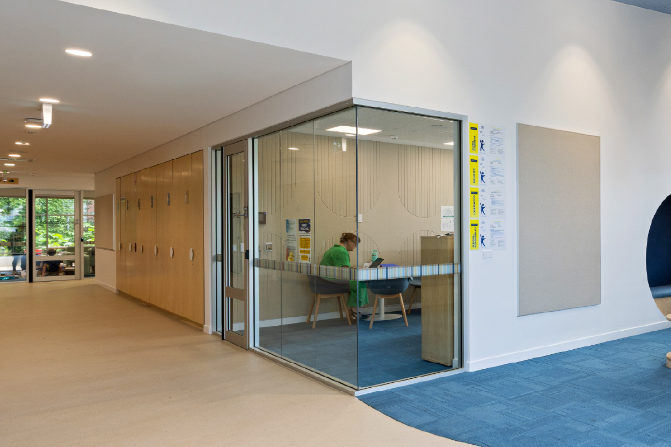
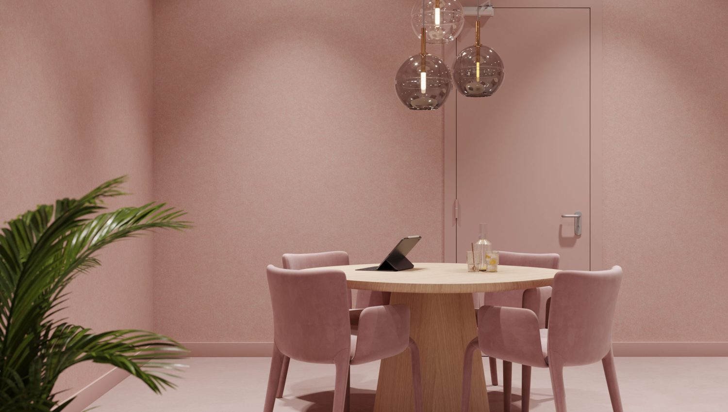
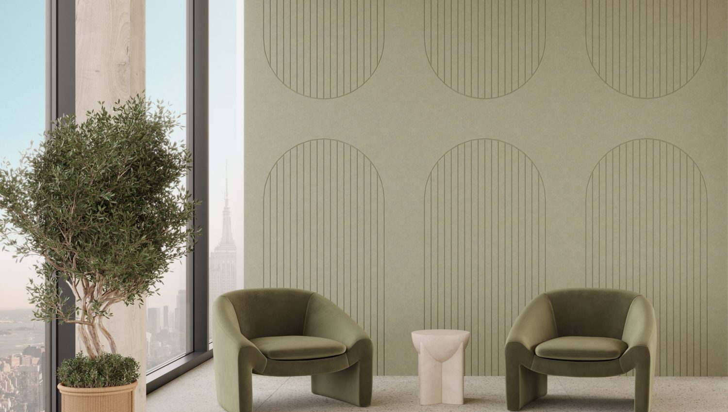
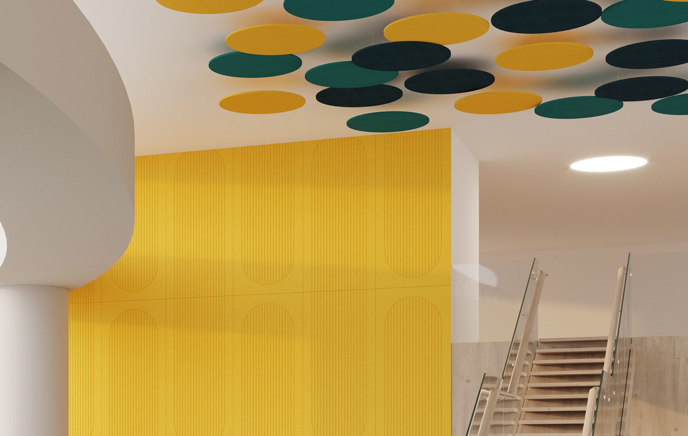
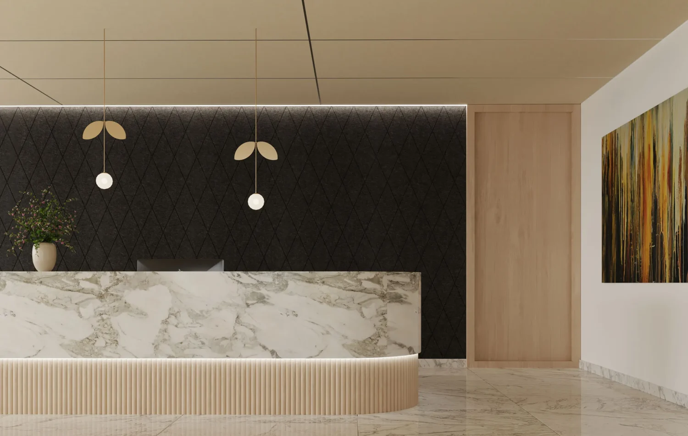
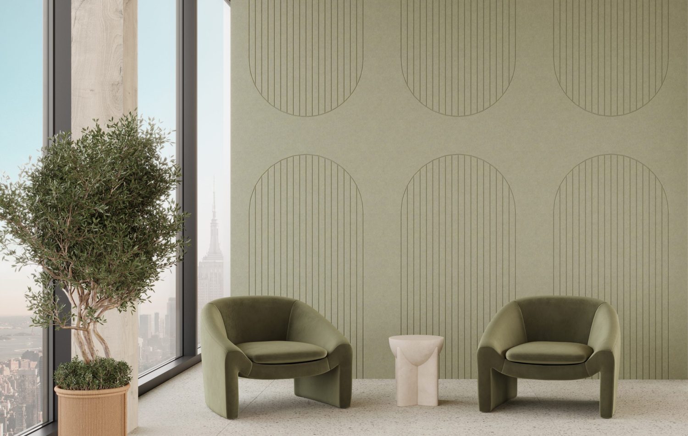
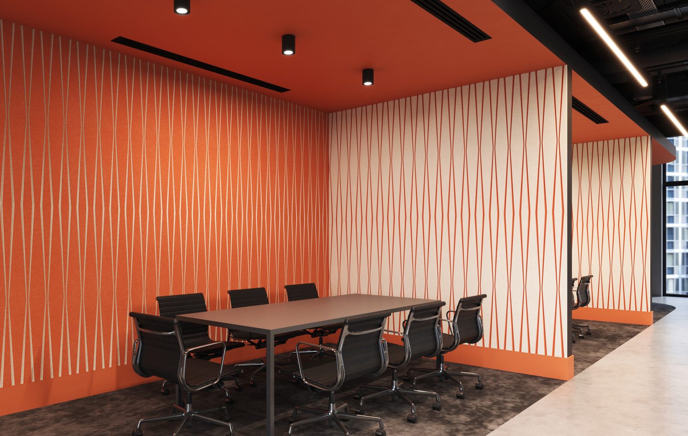
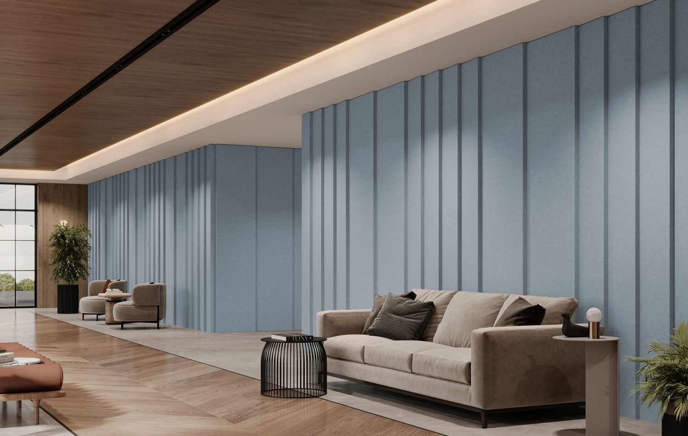
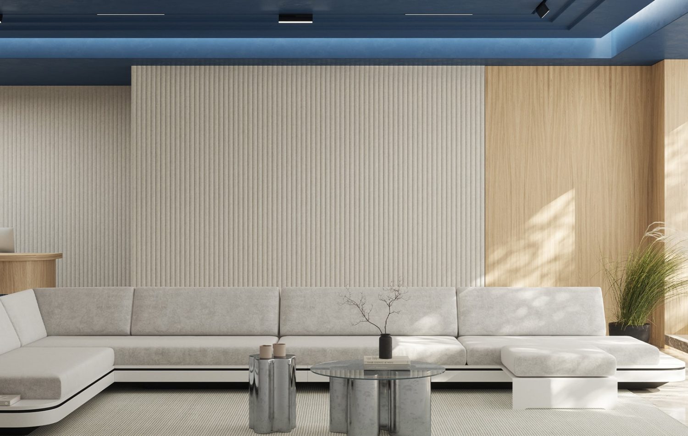
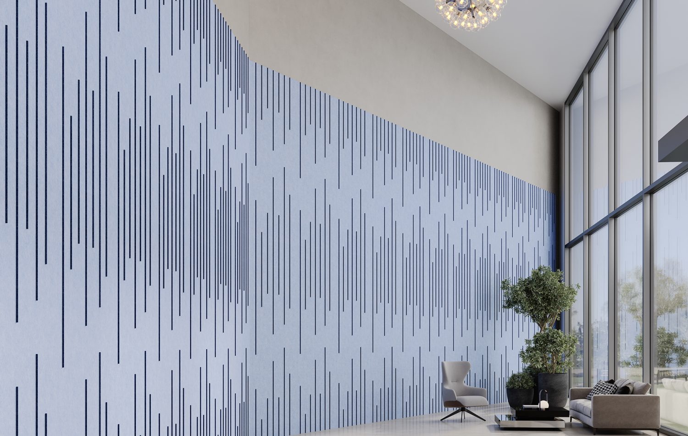
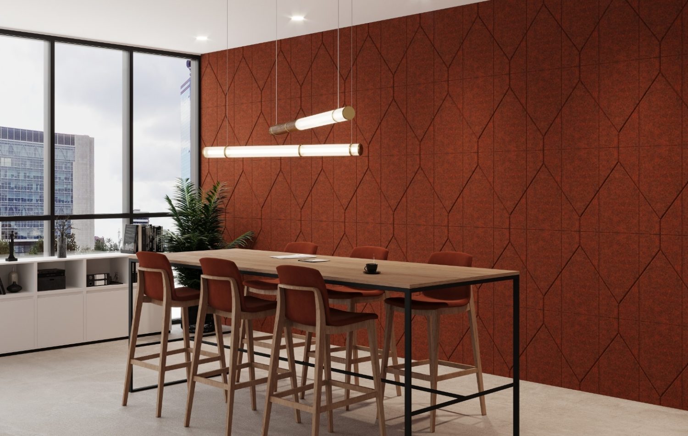
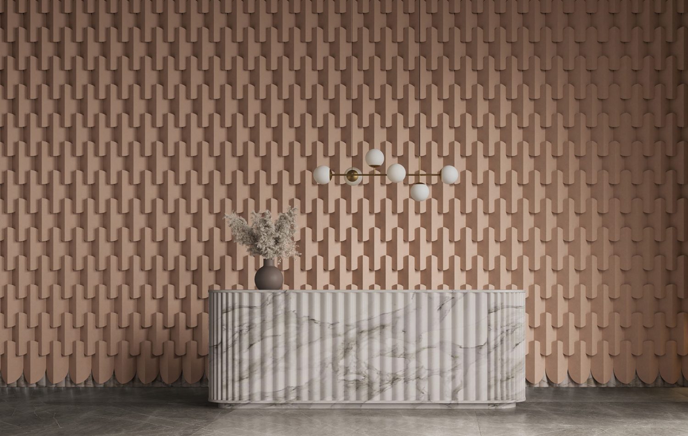
Alongside the suspended ceiling feature, Fracture Arch and Solid Wall Panels in Pearl extend the acoustic treatment through the interior. The soft neutral colorway allows the wall panels to integrate comfortably within the light material palette, while the precision-carved detail of Fracture Arch introduces subtle pattern, shadow and texture.
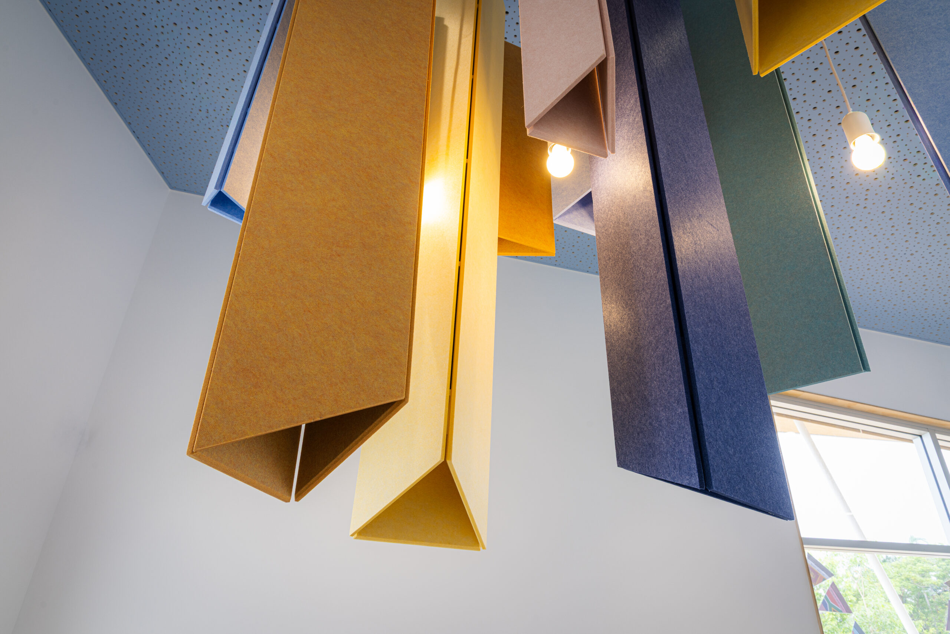
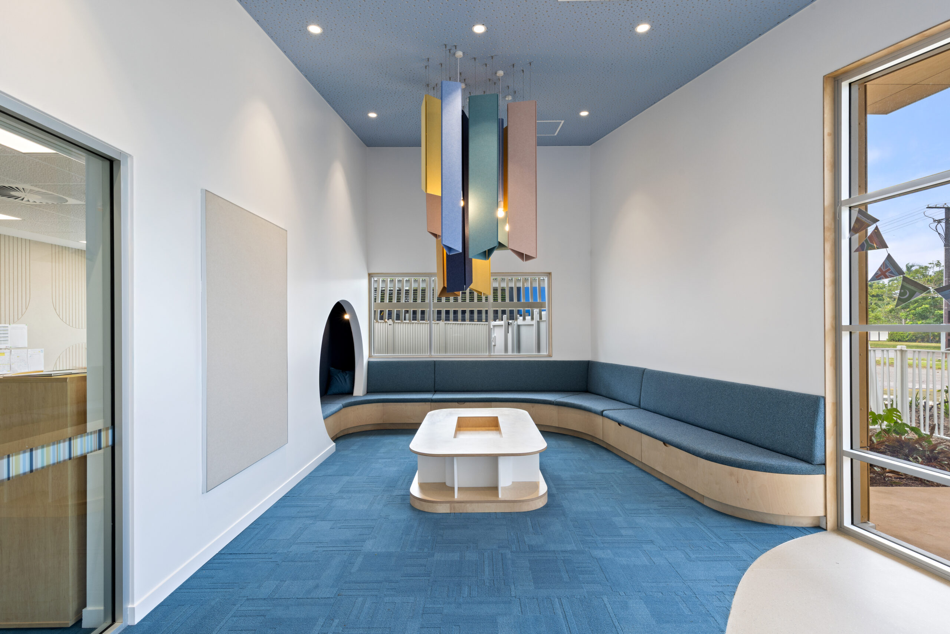
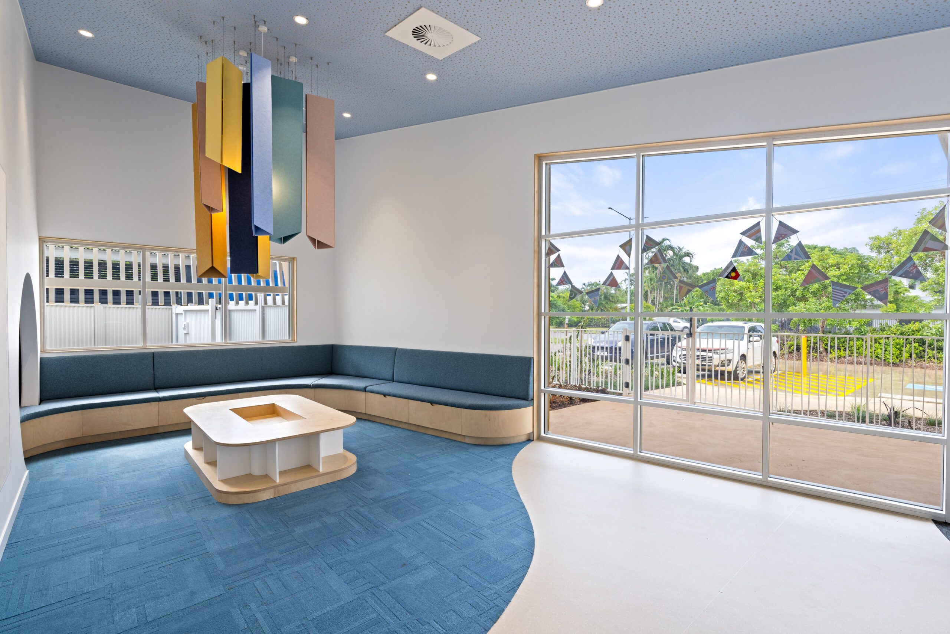
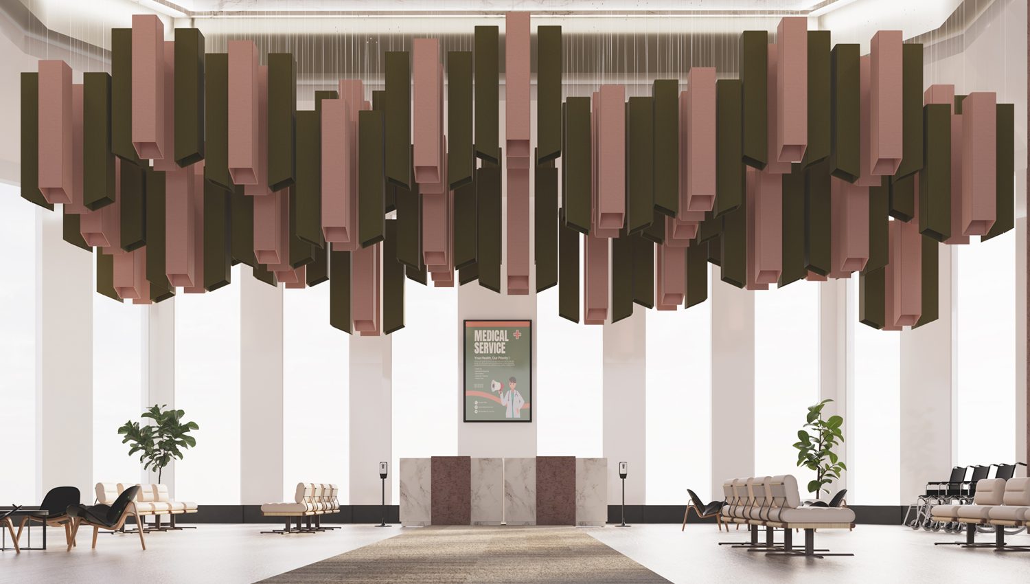
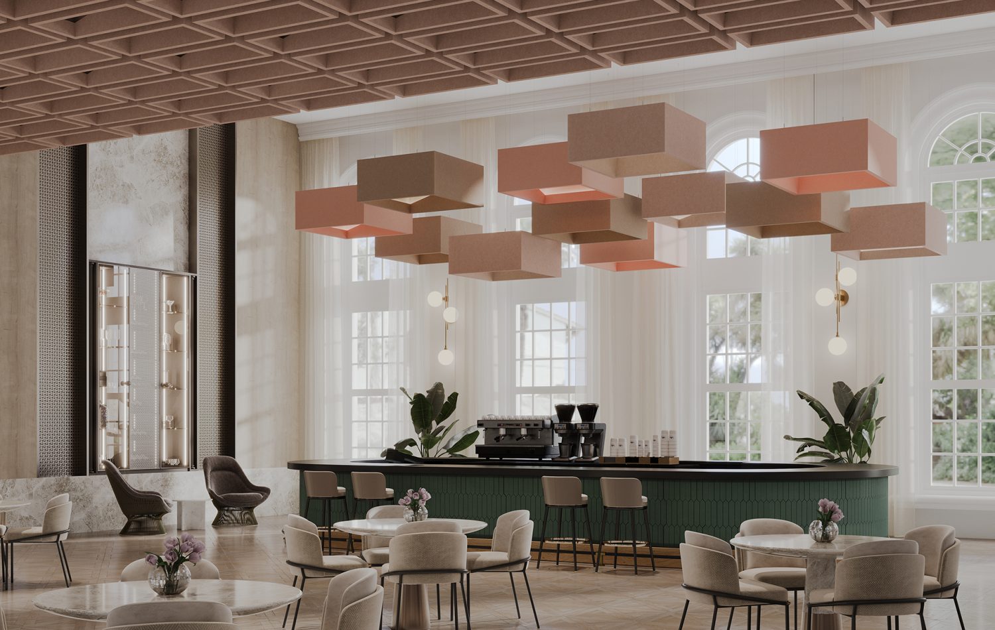
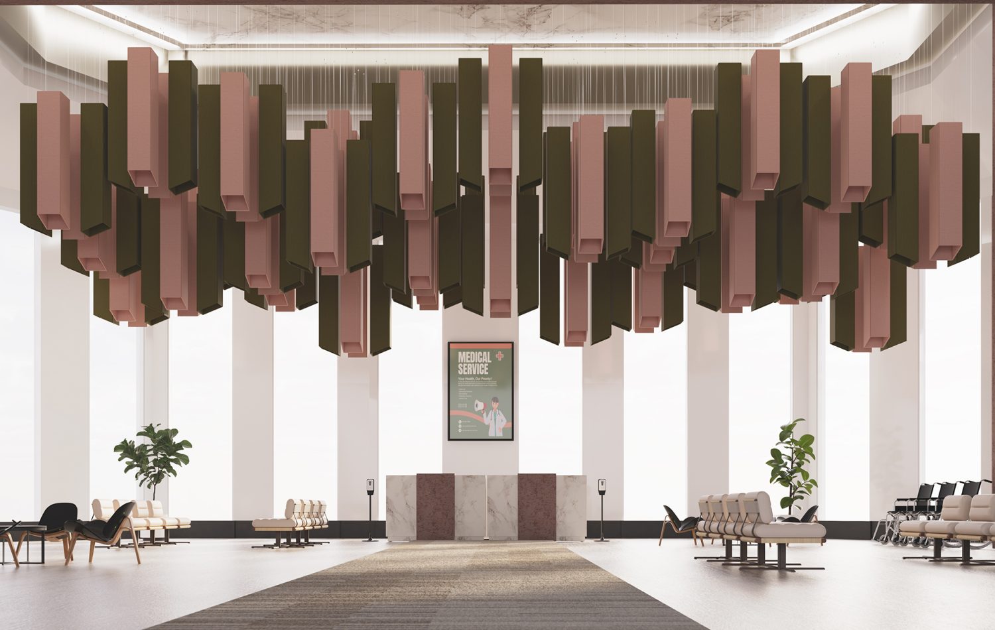
Within the entry and communal space, our Pendant Ceiling Clouds create a playful focal point above the curved seating area. Suspended at varying heights, the vertical forms overlap to create depth and movement within the high-volume space.
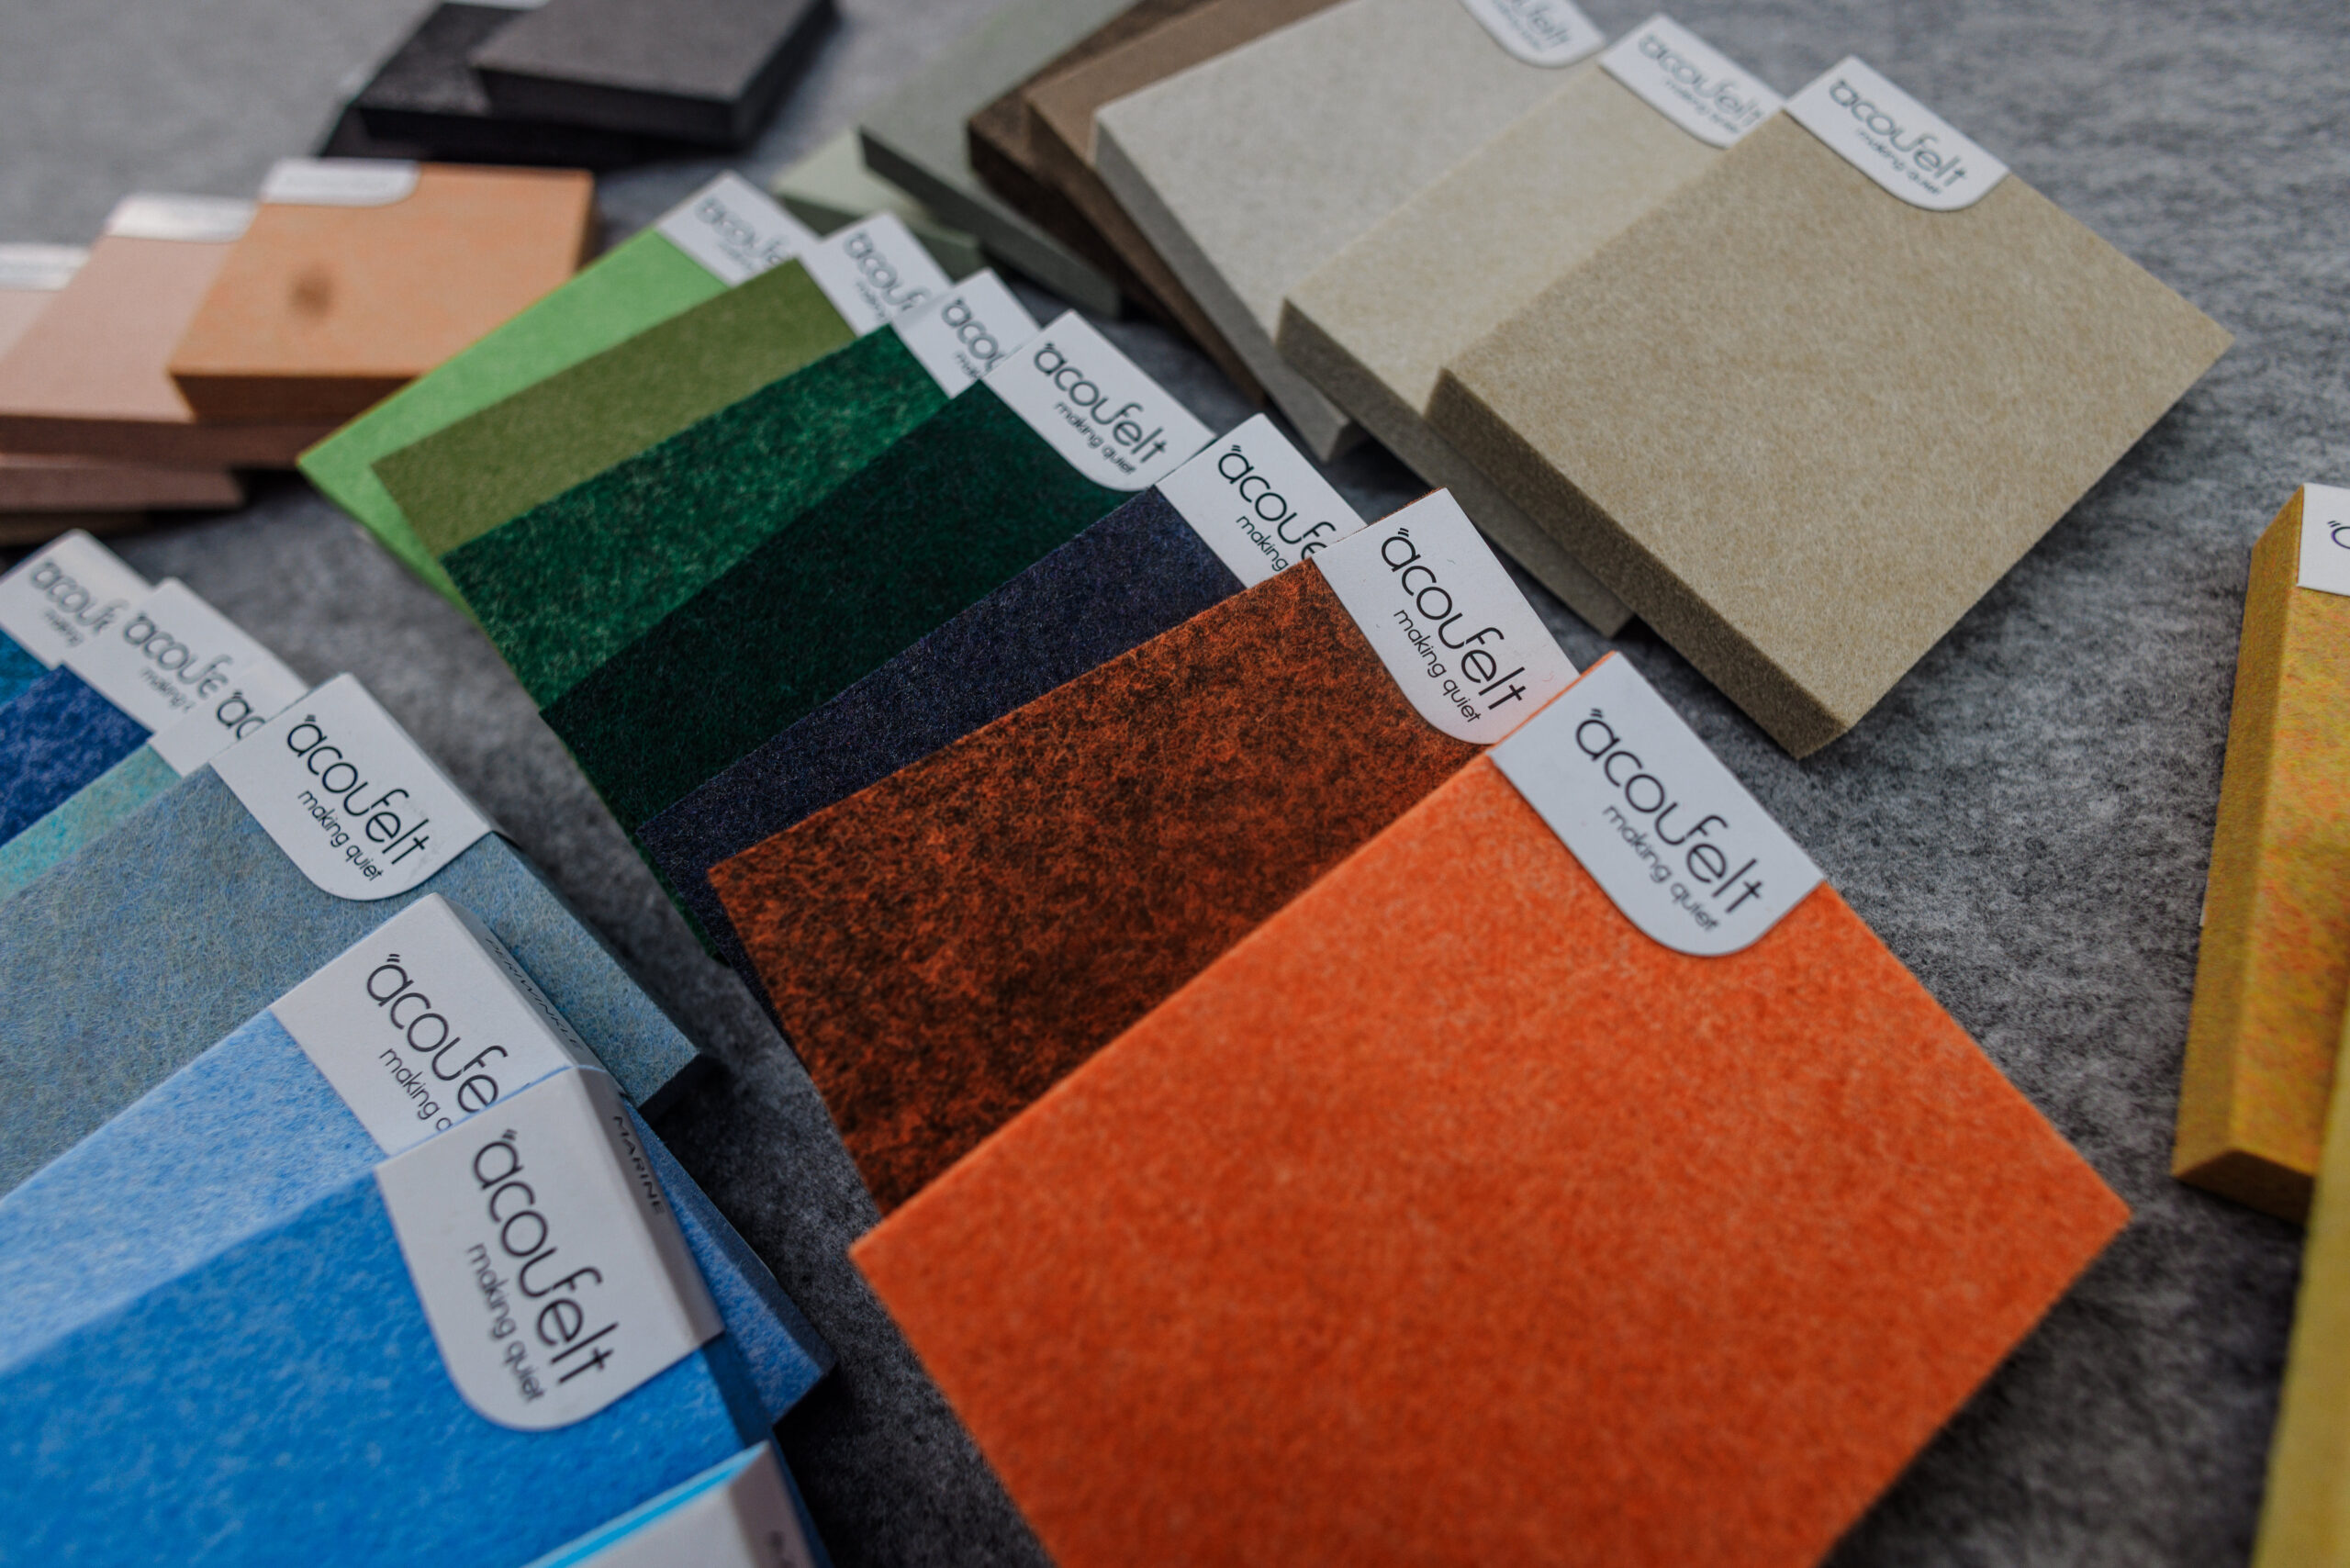
A six-color palette of Periwinkle, Sea Salt, Turmeric, Valentine, Granite and Wheat introduces a lively combination of cool and warm tones, while integrated lighting draws attention through the installation. The colorful acoustic feature complements the blue flooring, natural timber joinery and curved architectural forms below, transforming sound absorption into an intentional part of the interior design.

Together, the wall and ceiling applications demonstrate two different approaches to acoustic design within the same environment. Overhead, color and sculptural form create a strong visual moment, while the wall treatments provide a quieter acoustic layer within the architecture.
At Parap Preschool, our acoustic solutions become part of the architectural experience rather than an addition to it. Color, texture and acoustic performance work together to create a welcoming environment designed to engage young learners, while supporting the everyday needs of students, educators and families.

"*" indicates required fields
Panels
Screens
Tiles
Premier
WoodGrain