Design and Construction: Inscape
Project Location: Moorabbin, Victoria
Industry: Workplace / Coworking
Products: Blox Ceiling Clouds , Fracture Wall Panels
Waterman Moorabbin brings together a variety of workplace settings within a vibrant coworking environment designed to support productivity, collaboration and connection.
Designed and delivered by Inscape, the 900m² workplace was conceived as more than simply a place to work. The design creates a destination for local professionals and businesses, combining functional work settings with spaces that encourage interaction and a sense of community.


A contemporary coworking environment needs to accommodate many different activities throughout the day, from informal conversation and collaboration to private meetings and concentrated work. Bold color, natural light and warm materials establish a welcoming identity throughout the interior, and the acoustic approach needed to build on this material language across both shared and enclosed spaces.
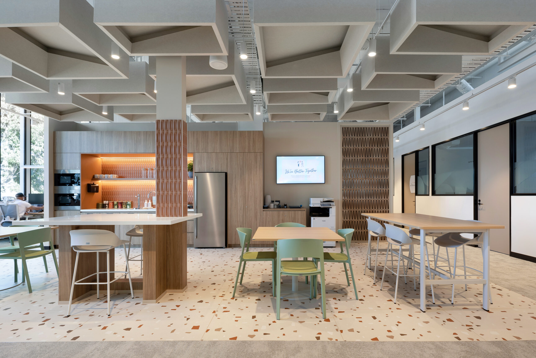
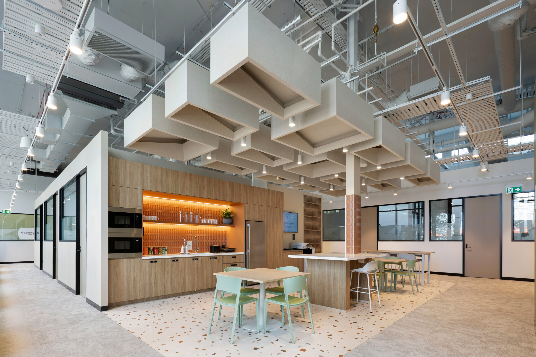
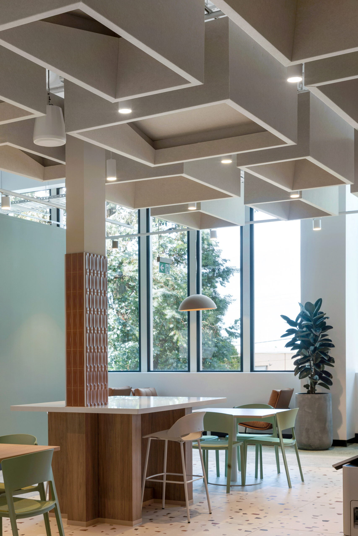
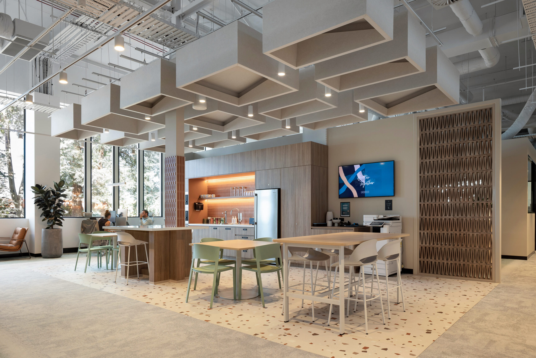
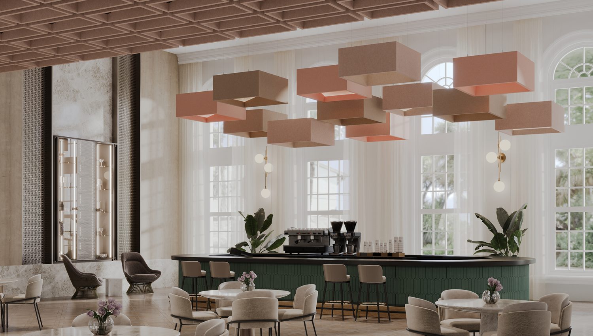
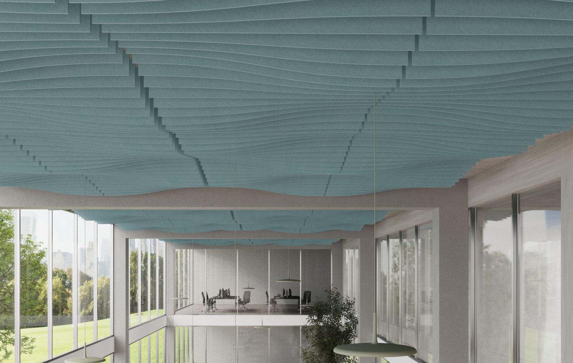
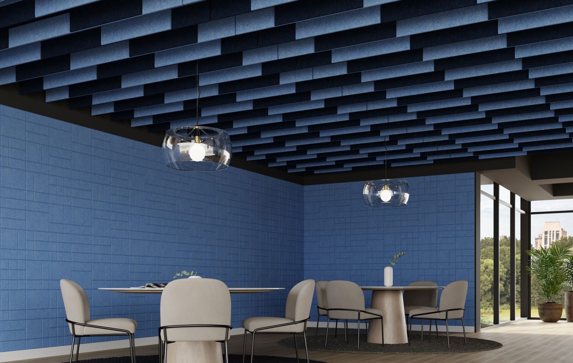
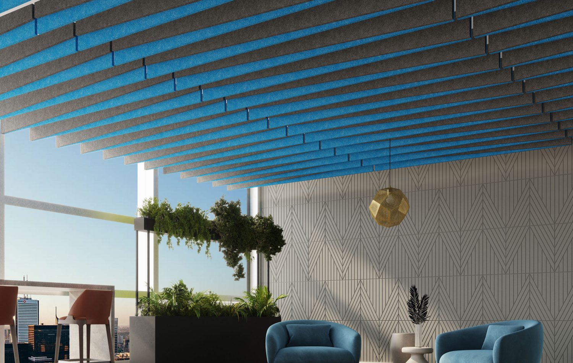
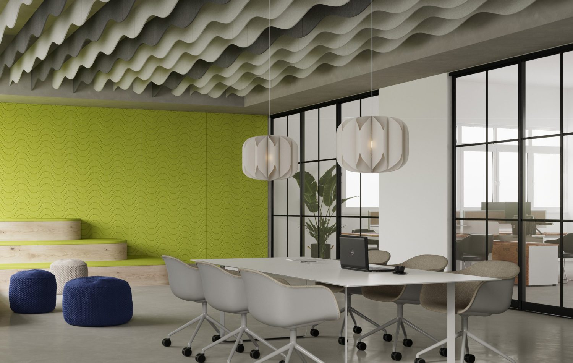
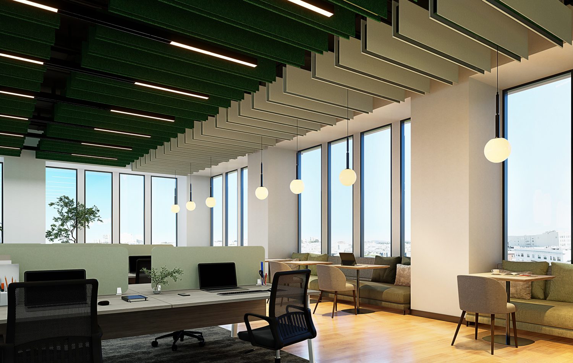
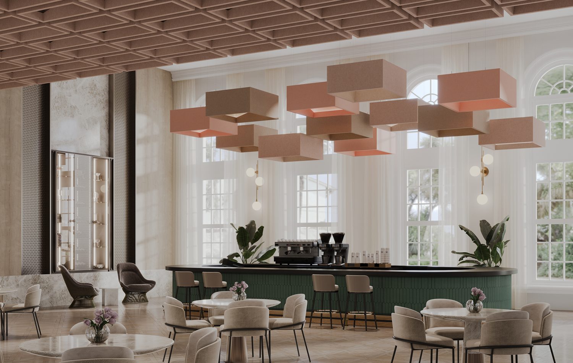
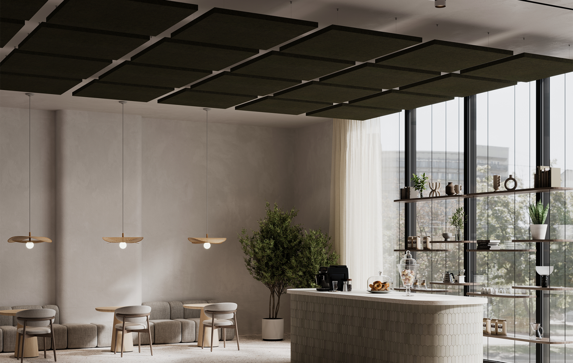
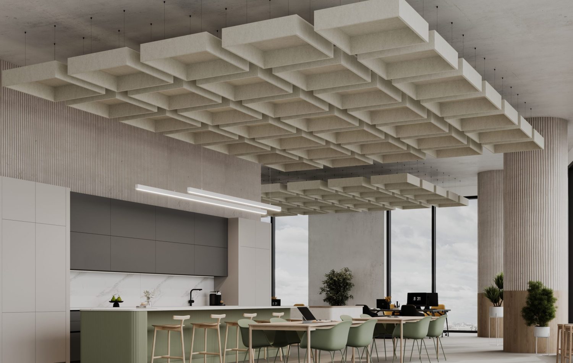
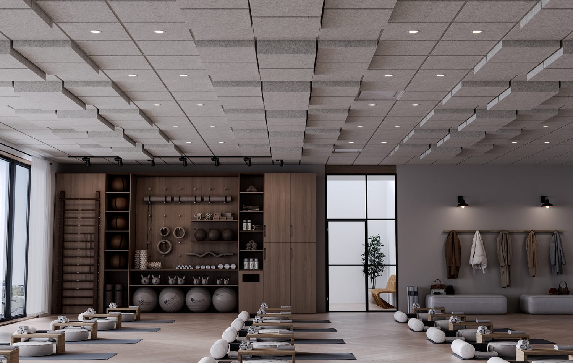
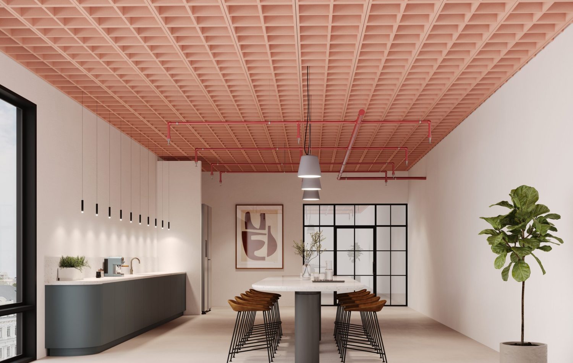
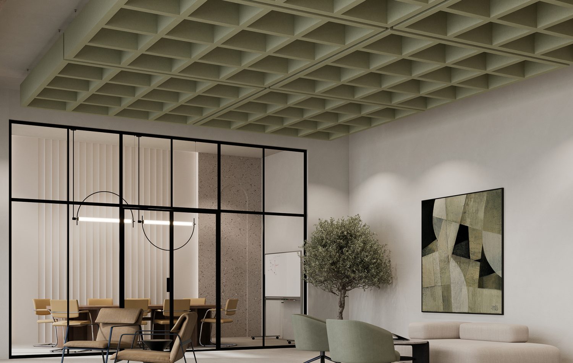
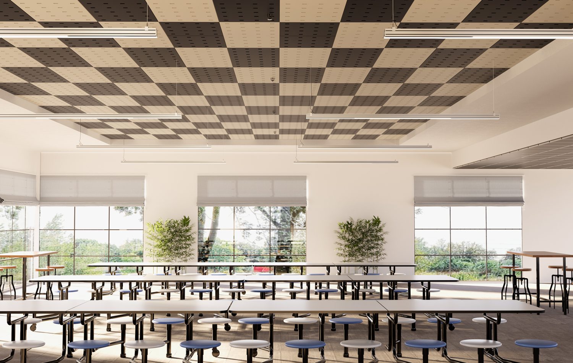
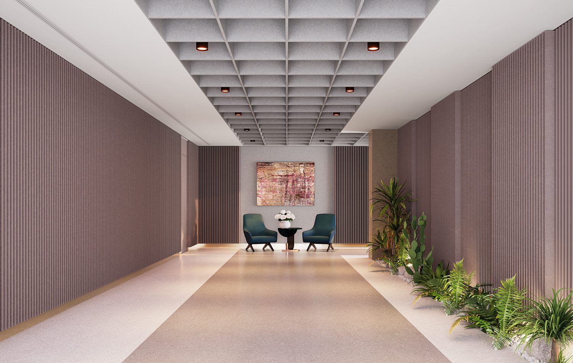
Across the central kitchen and breakout area, Blox Ceiling Clouds in Pearl create a distinctive acoustic feature within the exposed ceiling. Specified in a combination of 1200 x 1200mm and 600 x 1200mm formats, the repeated forms introduce depth and rhythm overhead while helping visually define the communal space below.
The soft Pearl finish integrates with the light-toned interior and provides a subtle contrast against the exposed ceiling services.
Rather than concealing the structure above, the suspended arrangement works alongside it to create an intentional architectural layer over one of the workplace’s key social zones.
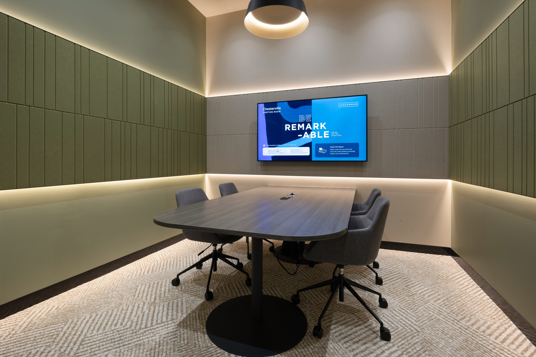
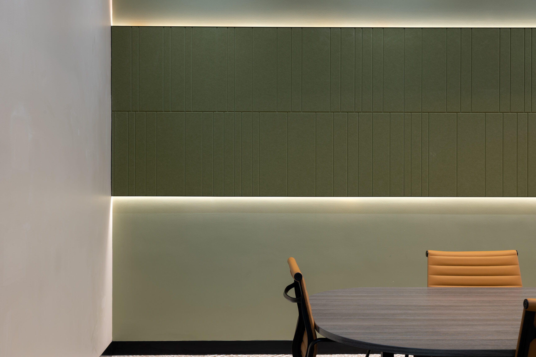
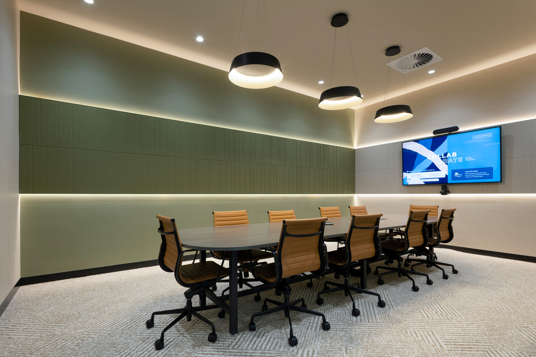
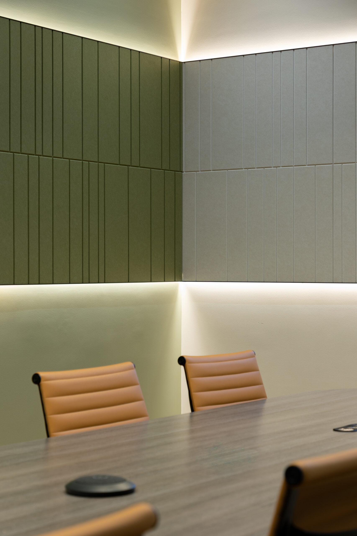
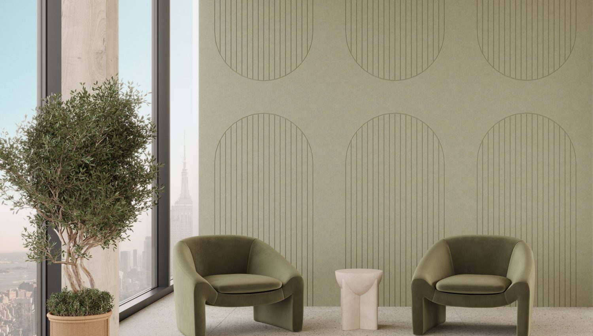
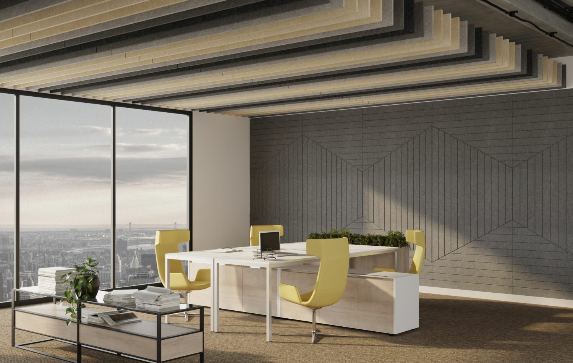
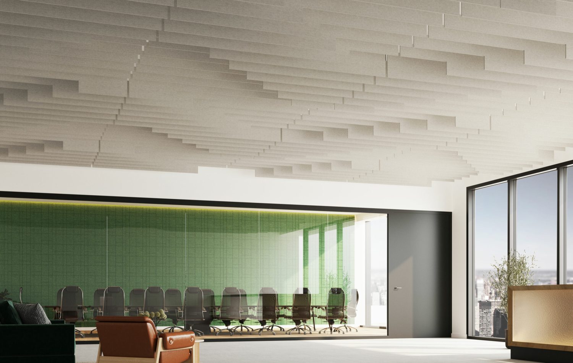
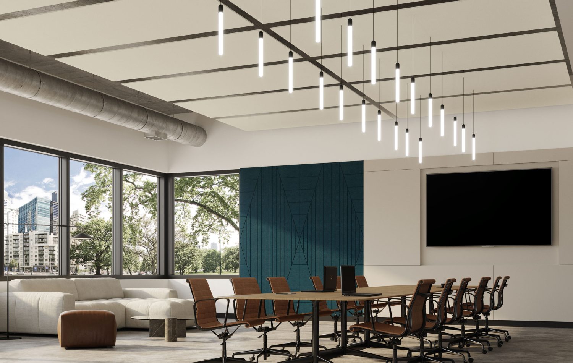
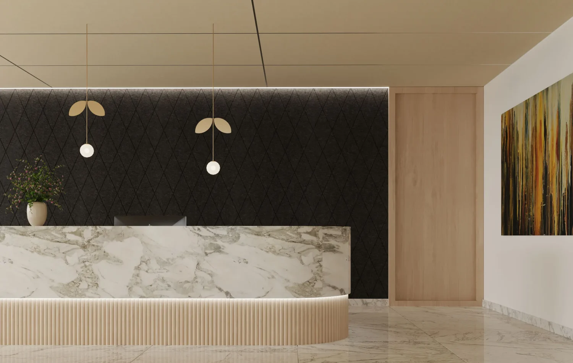
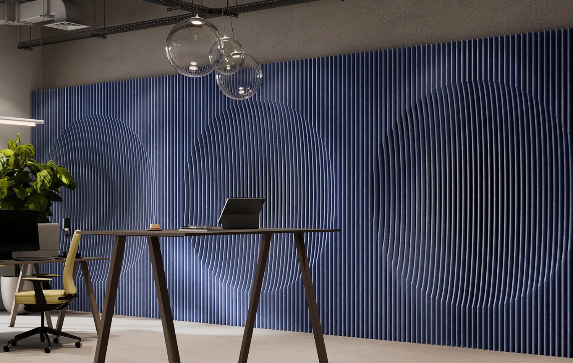
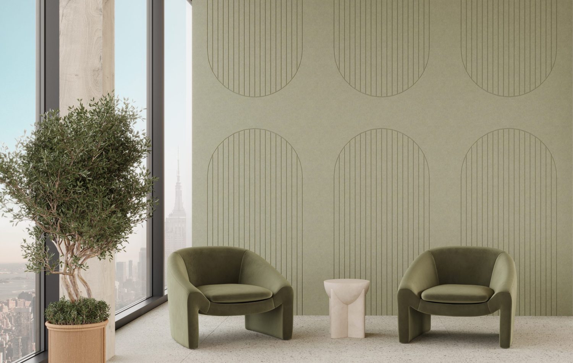
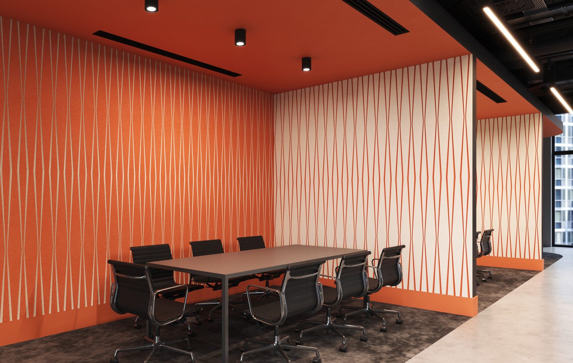
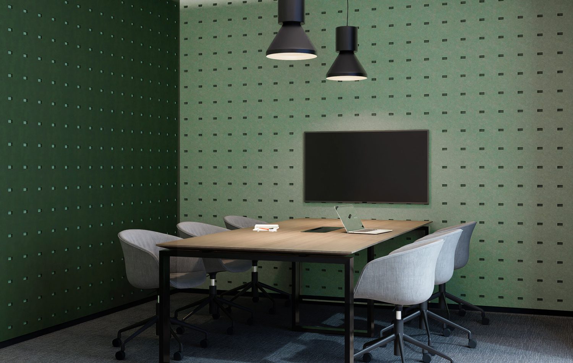
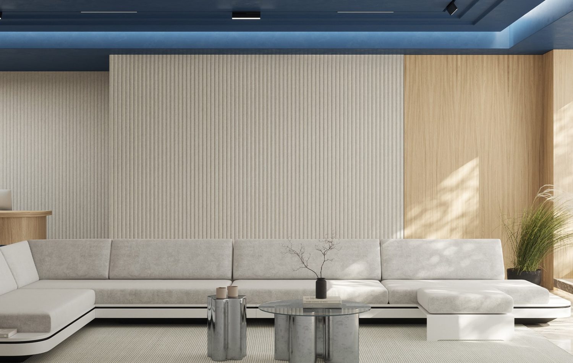
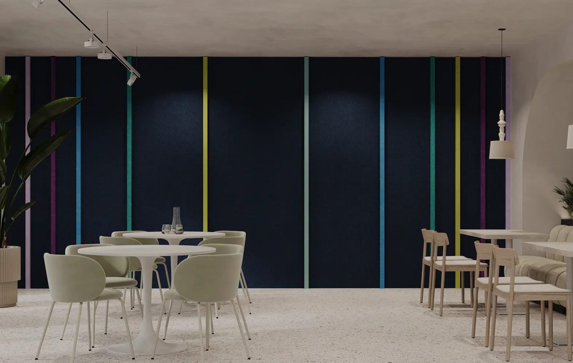
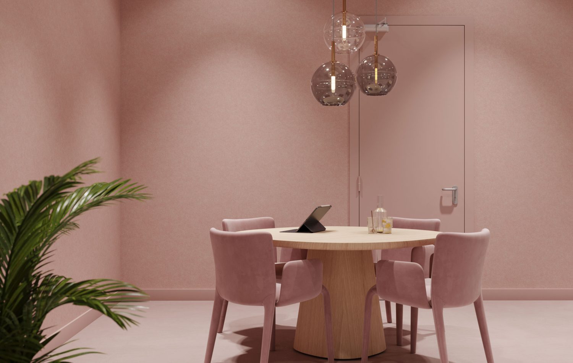
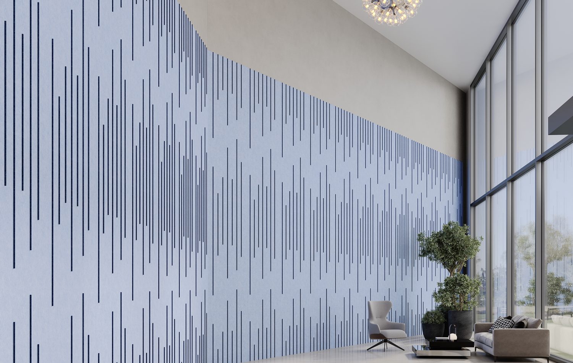
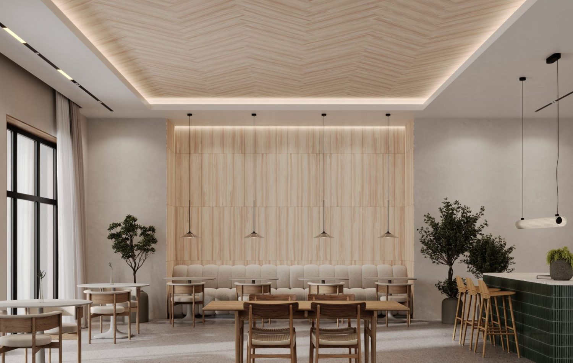
Within the meeting and boardrooms, 12mm custom Fracture Barcode Wall Panels in Pearl and Eucalyptus provide a more refined acoustic response. The precision-carved linear pattern introduces subtle rhythm and texture across the walls, while the muted Eucalyptus colorway brings warmth and depth to the enclosed spaces. Pearl provides a softer neutral alternative, allowing the acoustic treatment to respond to the individual character of each room while maintaining continuity throughout the workplace.
Integrated lighting highlights the carved surface of the panels and reinforces the clean horizontal composition of the meeting spaces.


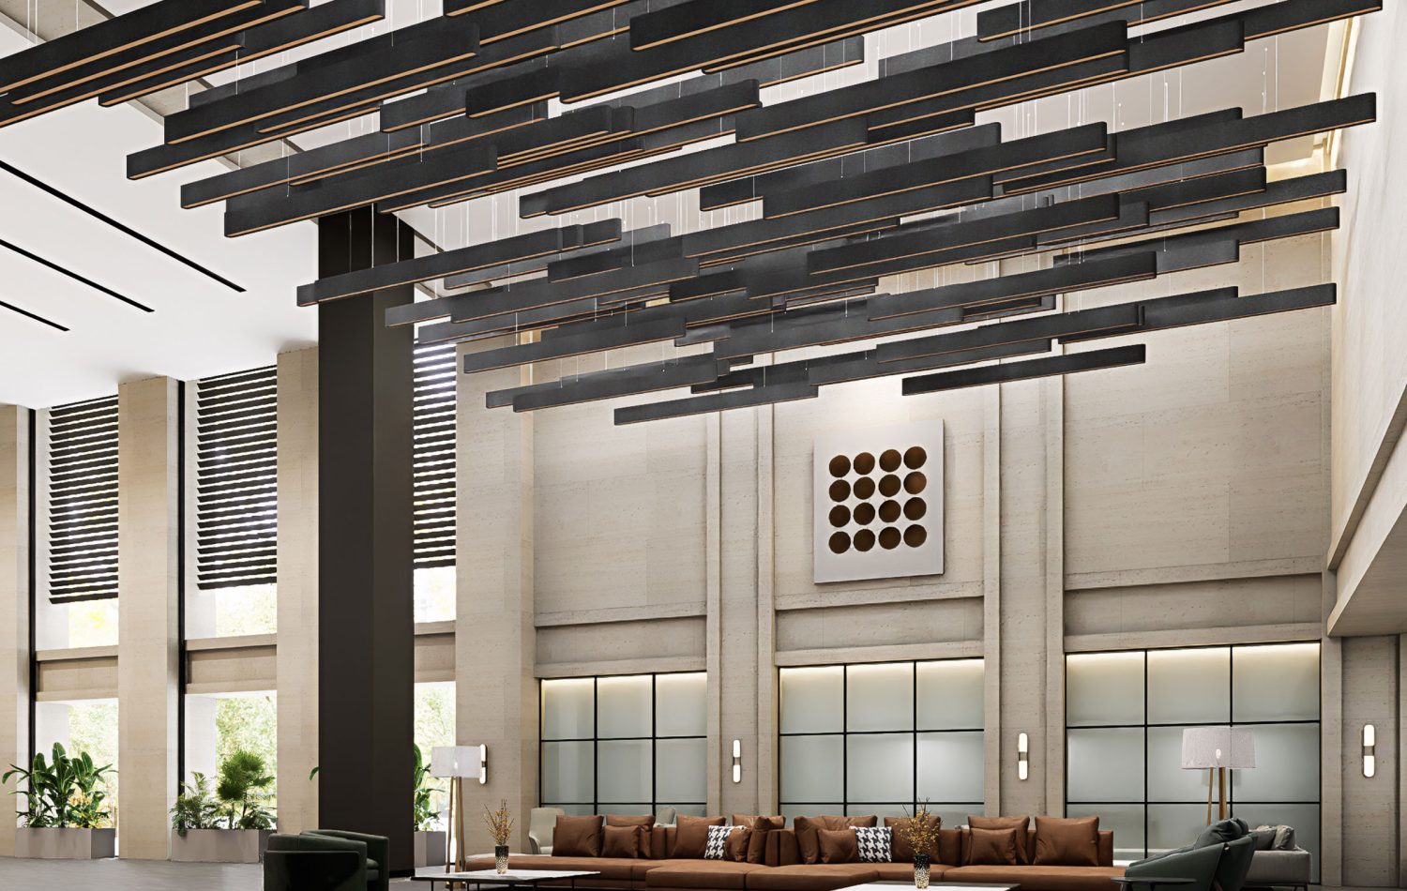
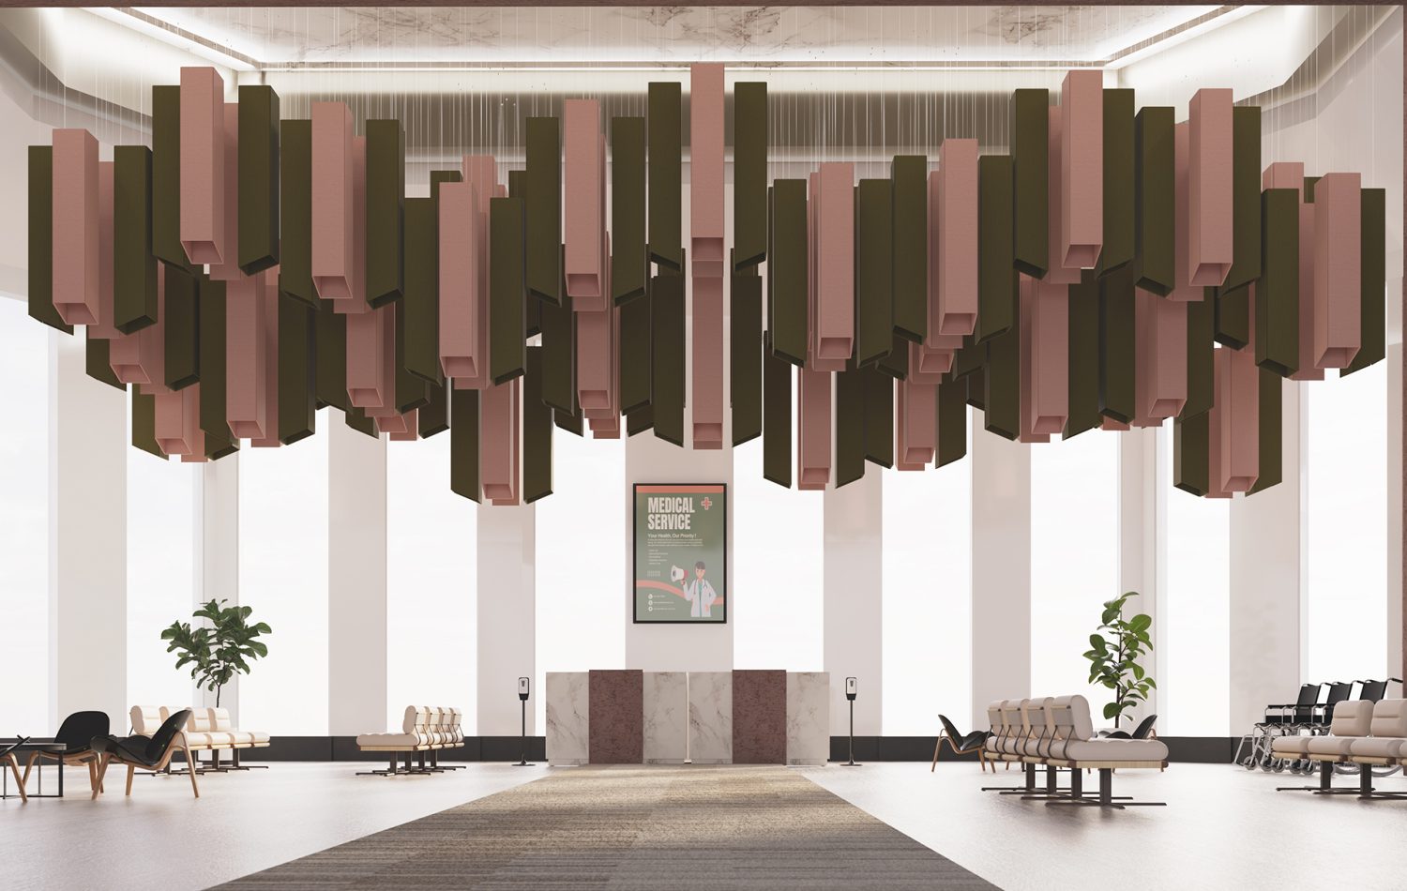
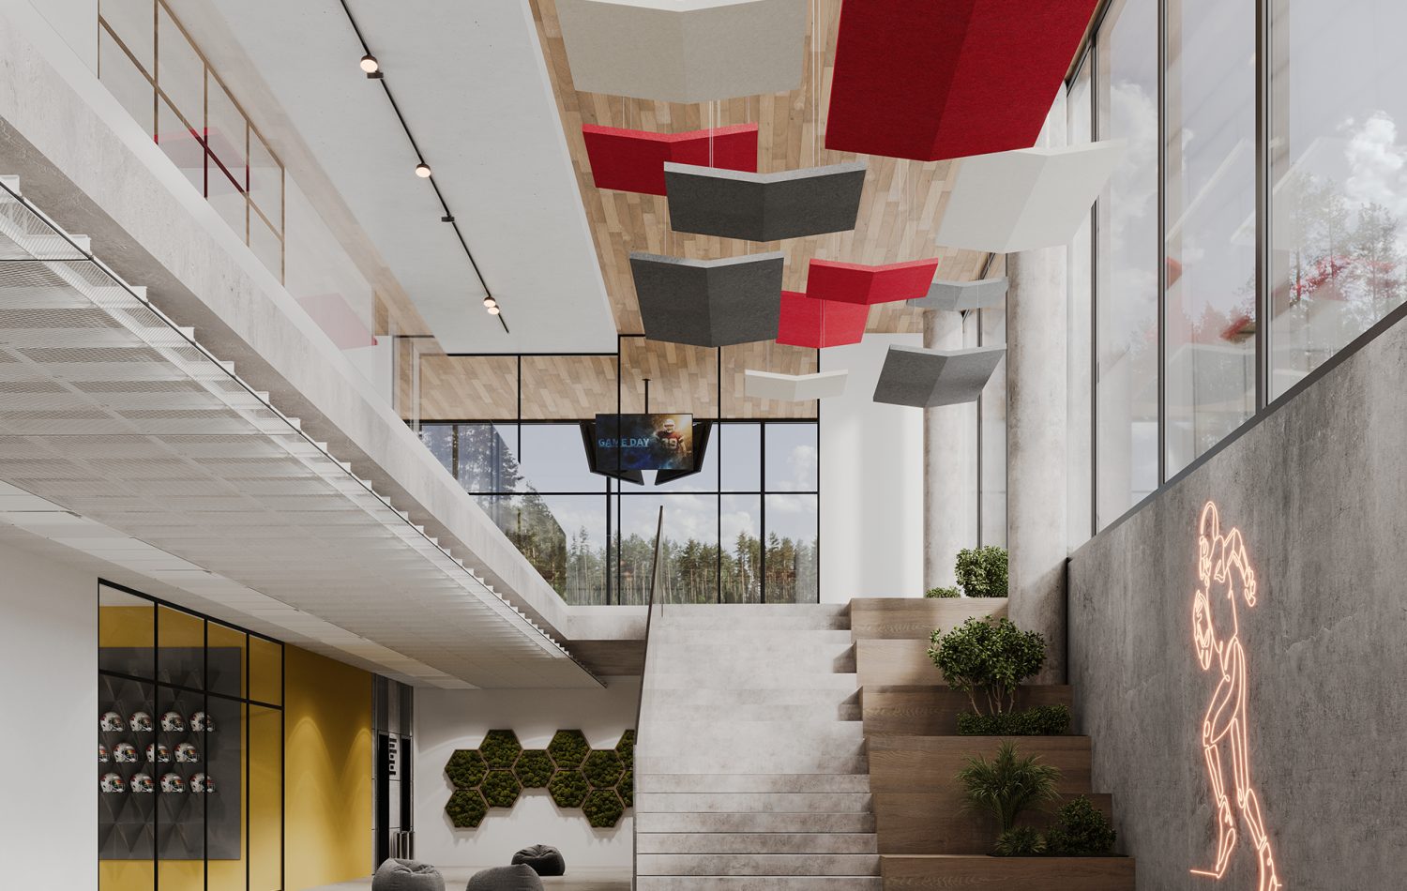
Within the open communal area, Blox Ceiling Clouds create a sculptural overhead feature that helps establish identity and define the space below. In enclosed meeting rooms, Fracture Barcode shifts the acoustic treatment to the walls, using carved detail and color to create a quieter visual language.
Together, the applications demonstrate how acoustic solutions can vary in scale and expression across a workplace while remaining connected through materiality and design. The result is a warm and engaging coworking environment where acoustic treatment has been integrated into the architecture — supporting focus where it is needed and connection where people naturally come together.

"*" indicates required fields
Panels
Screens
Tiles
Premier
WoodGrain